
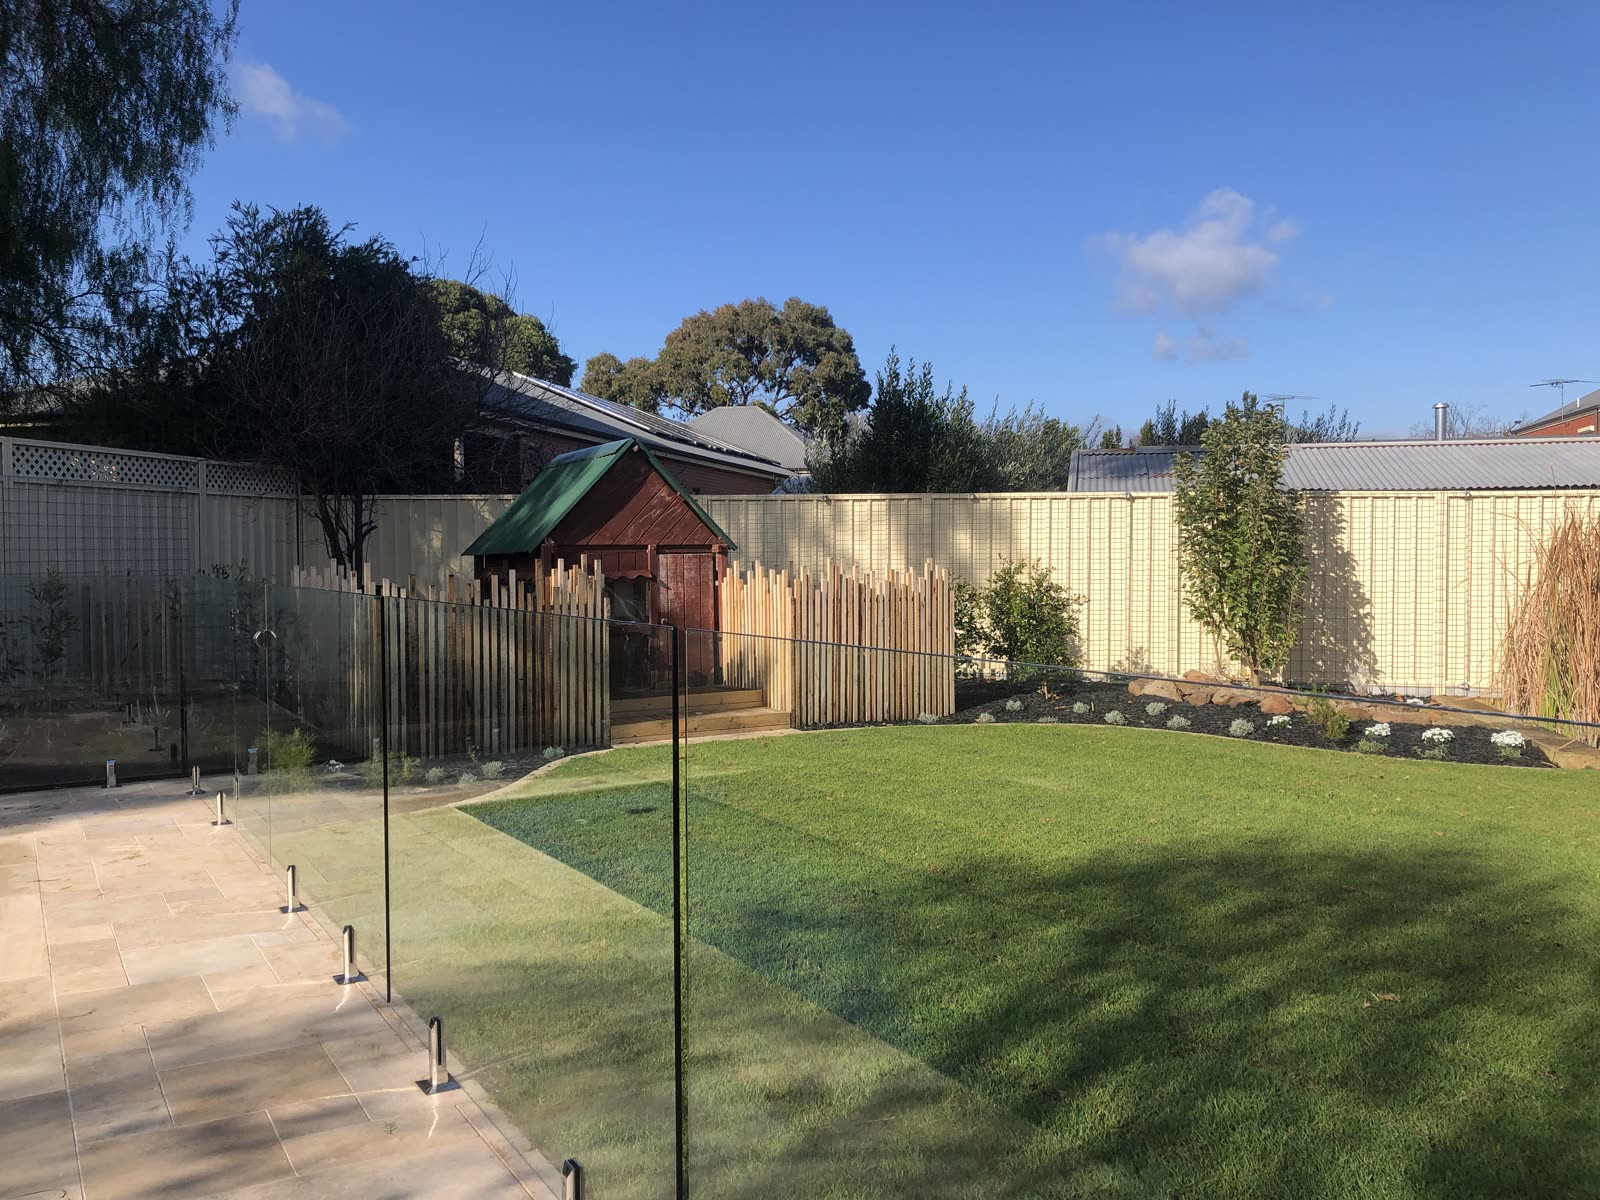
A garden renovation runs through the same stages whether it's a small courtyard or a full backyard rebuild: work out what you want and what it costs, design it properly, then build it in the right order. This is how it actually happens, using real Hand Made Gardens projects from around Adelaide at each stage.
The process at a glance:
- Work out what you want and what it costs
- Design and concept plans
- Earthworks, especially on a sloping block
- Hardscape construction: walls, paving and decking
- Softscape: planting, lawn and irrigation
- Finishing touches and handover
Step 1: Work Out What You Want and What It Costs
Start with what spaces or outdoor areas you'd like to have, who will be using them and what elements or features you'd like to include. You may also like to choose a theme or style. Is low maintenance important, or do you like gardening? Next work out what budget is affordable for you. There's little point discussing a plan that will cost $100,000 to build if you can afford $50,000.
Sometimes a garden renovation needs some compromises, but often you'll be surprised how affordable the project becomes with material substitution at the construction stage. Wet laying natural stone pavers can be expensive compared to using concrete pavers for example. Rock retaining walls are very labour intensive and therefore will cost significantly more than using concrete blocks that have a textured face emulating the look of stone. A large custom made concrete pool is far more expensive than a pre-made fibreglass swimming pool.
Step 2: Plans, If You Want Them
Plans aren't compulsory. For most gardens we can work the design out with you on site in a paid consultation, then quote from that, without the cost of a full set of drawings. For a larger or more complex garden, or if you'd simply like to see it all laid out first, a landscape designer takes it from there: a hardscape concept plan for the paving, walls, decking and other structural elements, and a soft-scape plan for the planting, so quantities and costings are worked out before anything is built rather than guessed at along the way.
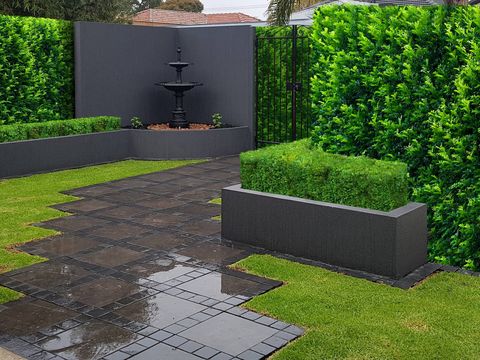
This step turned a small courtyard home in Glenelg into a genuinely relaxing outdoor space, with a plan that took all the client's wishes onboard and stayed on budget.
Step 3: Earthworks, Especially on a Sloping Block
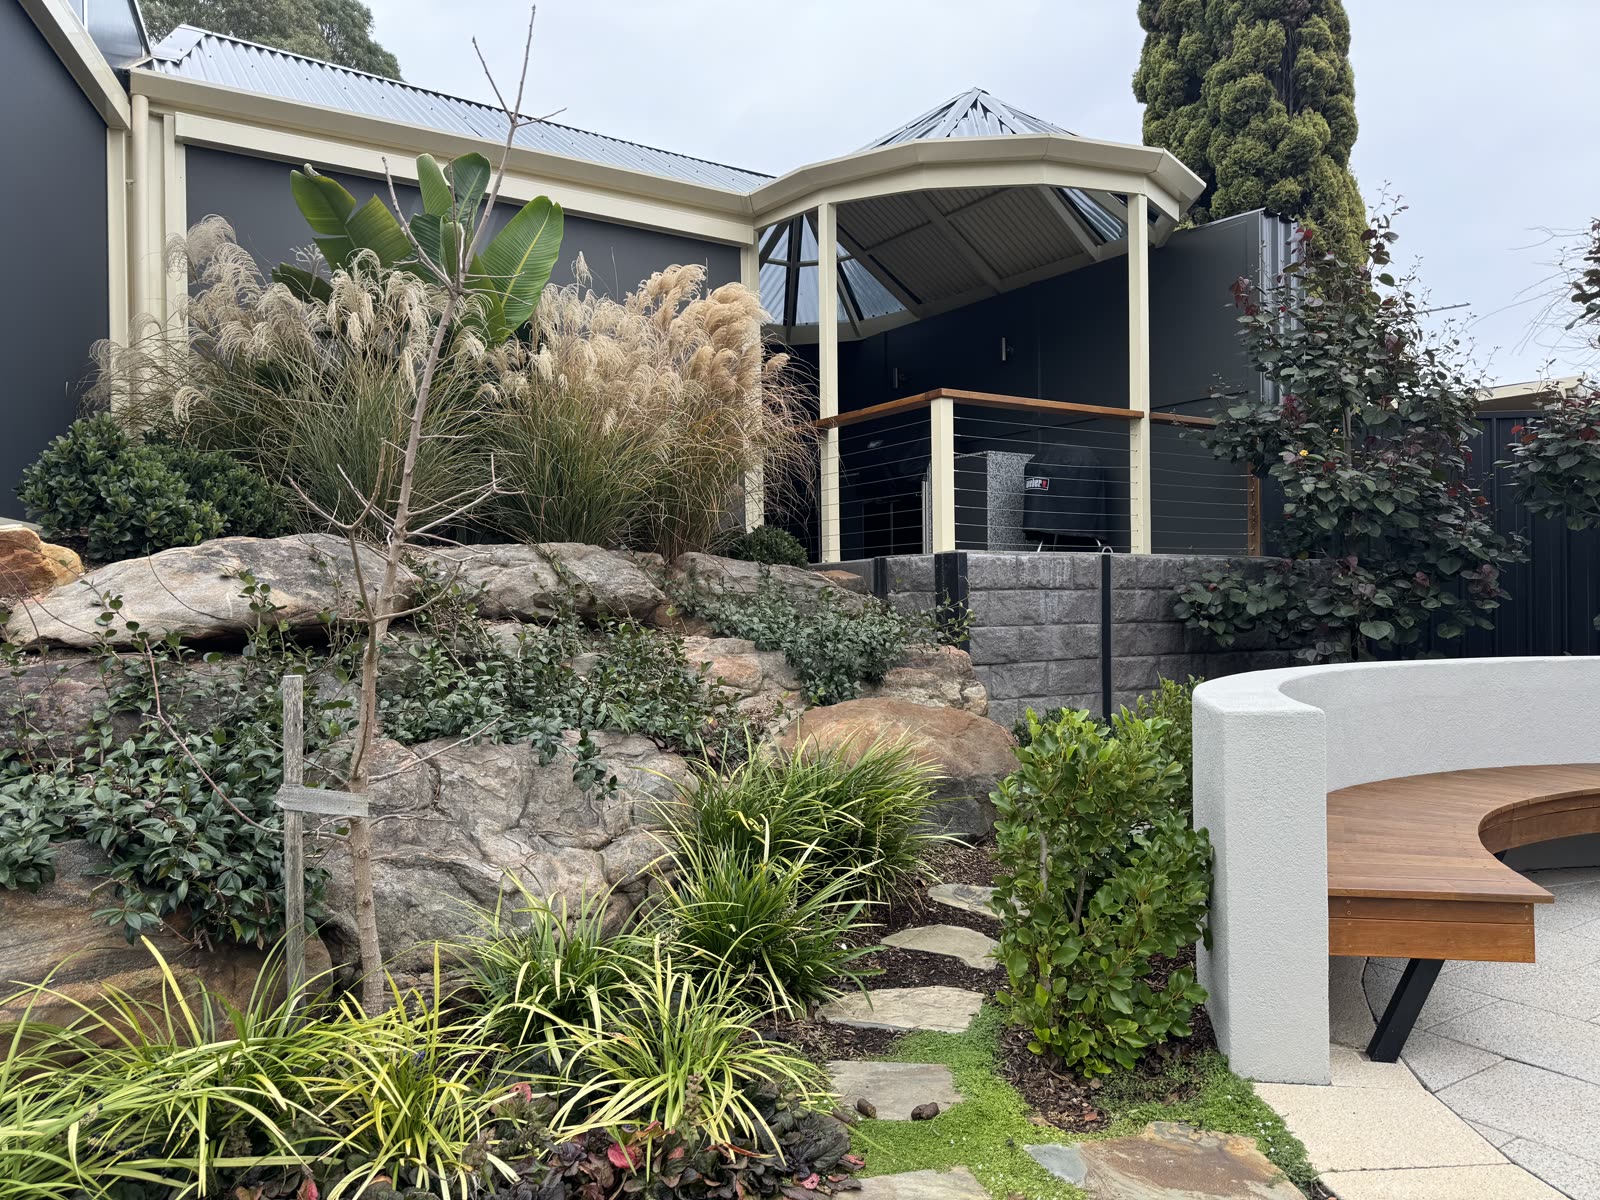
Sloping blocks always present a challenge. Creating flat, usable areas nearly always involves soil and rock excavation, retaining and consideration of water runoff, and this has to happen before any hardscape construction starts. Wherever possible working with the slope, rather than against it, gives the best outcome, as demonstrated with this garden makeover at Aberfoyle Park.
Terracing the slope is another way of reducing the height of retaining walls, excavation and costs while regaining level areas.
Step 4: Hardscape Construction: Walls, Paving and Decking
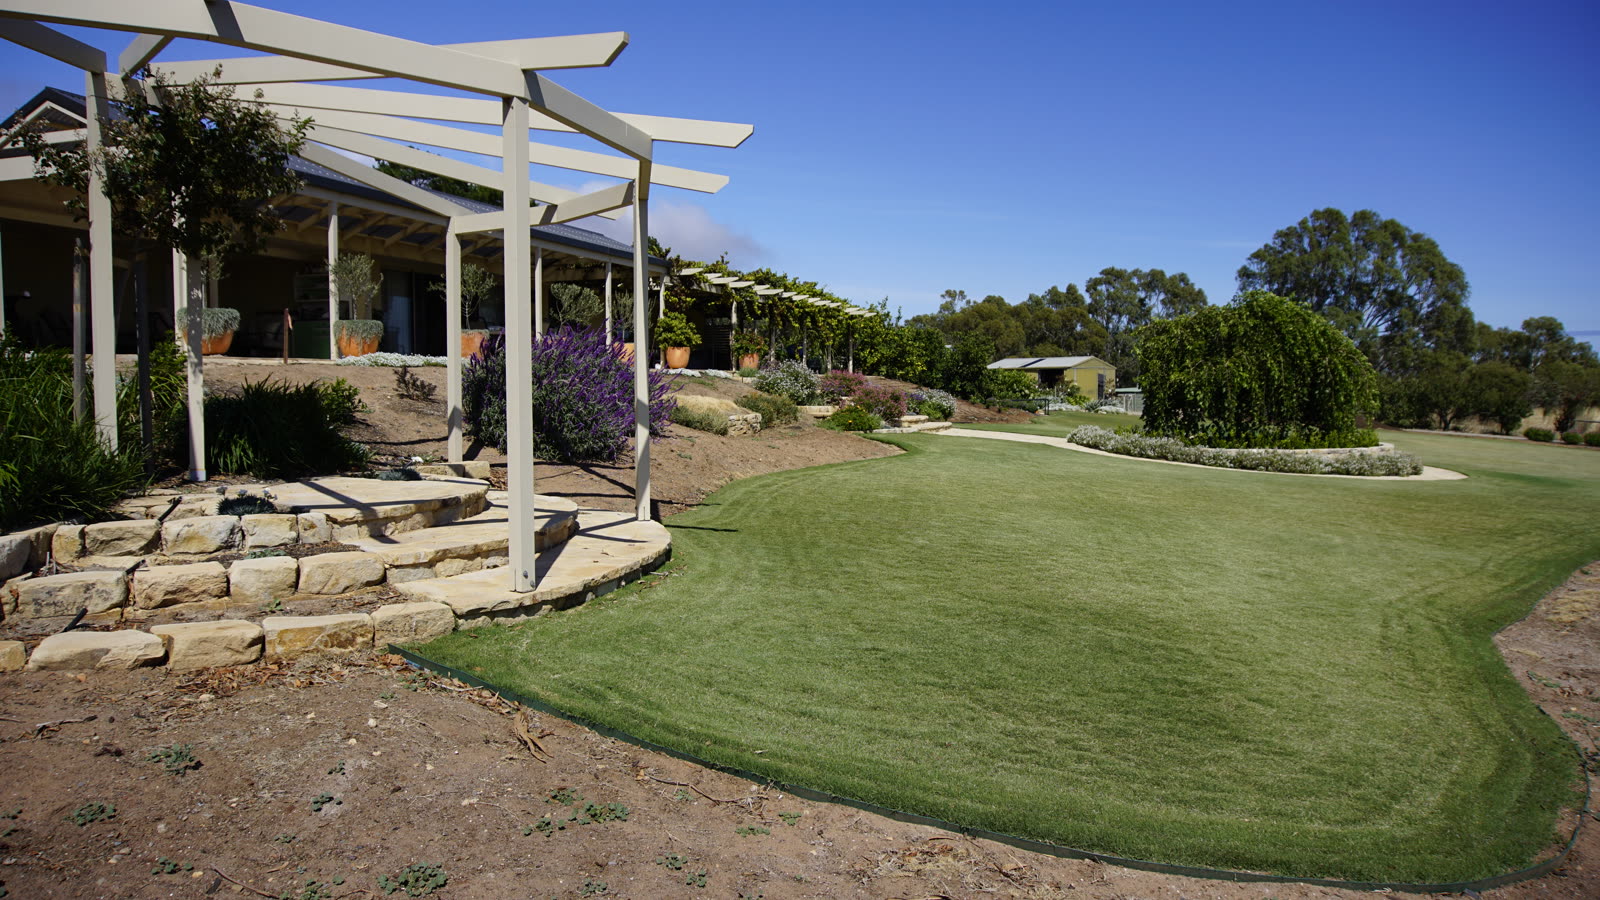
With the earthworks done, the structural elements go in: retaining walls, paving, and any decking. This large Willunga project, backing on to a winery, is a good example: a stone wall and path built around a feature Weeping Mulberry tree, all constructed by Martyn Hand and his team of licensed landscapers. Its TifTuf Bermuda Couch lawn is kept going with almost no effort thanks to a Stihl iMow robotic mower, one of the low-maintenance touches worked into the project.
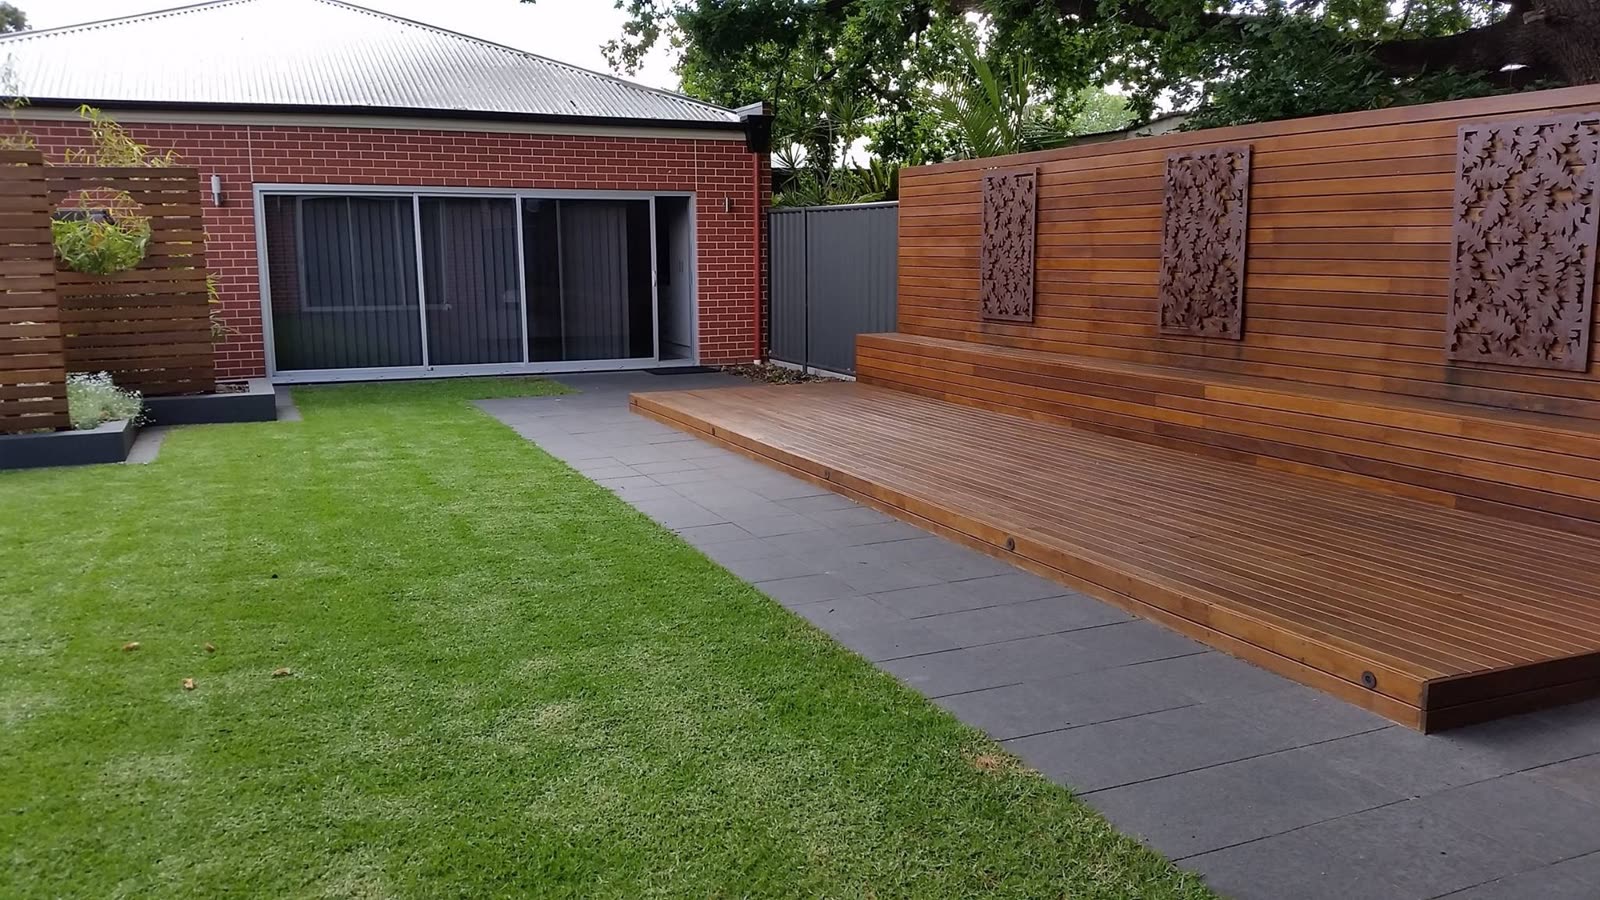
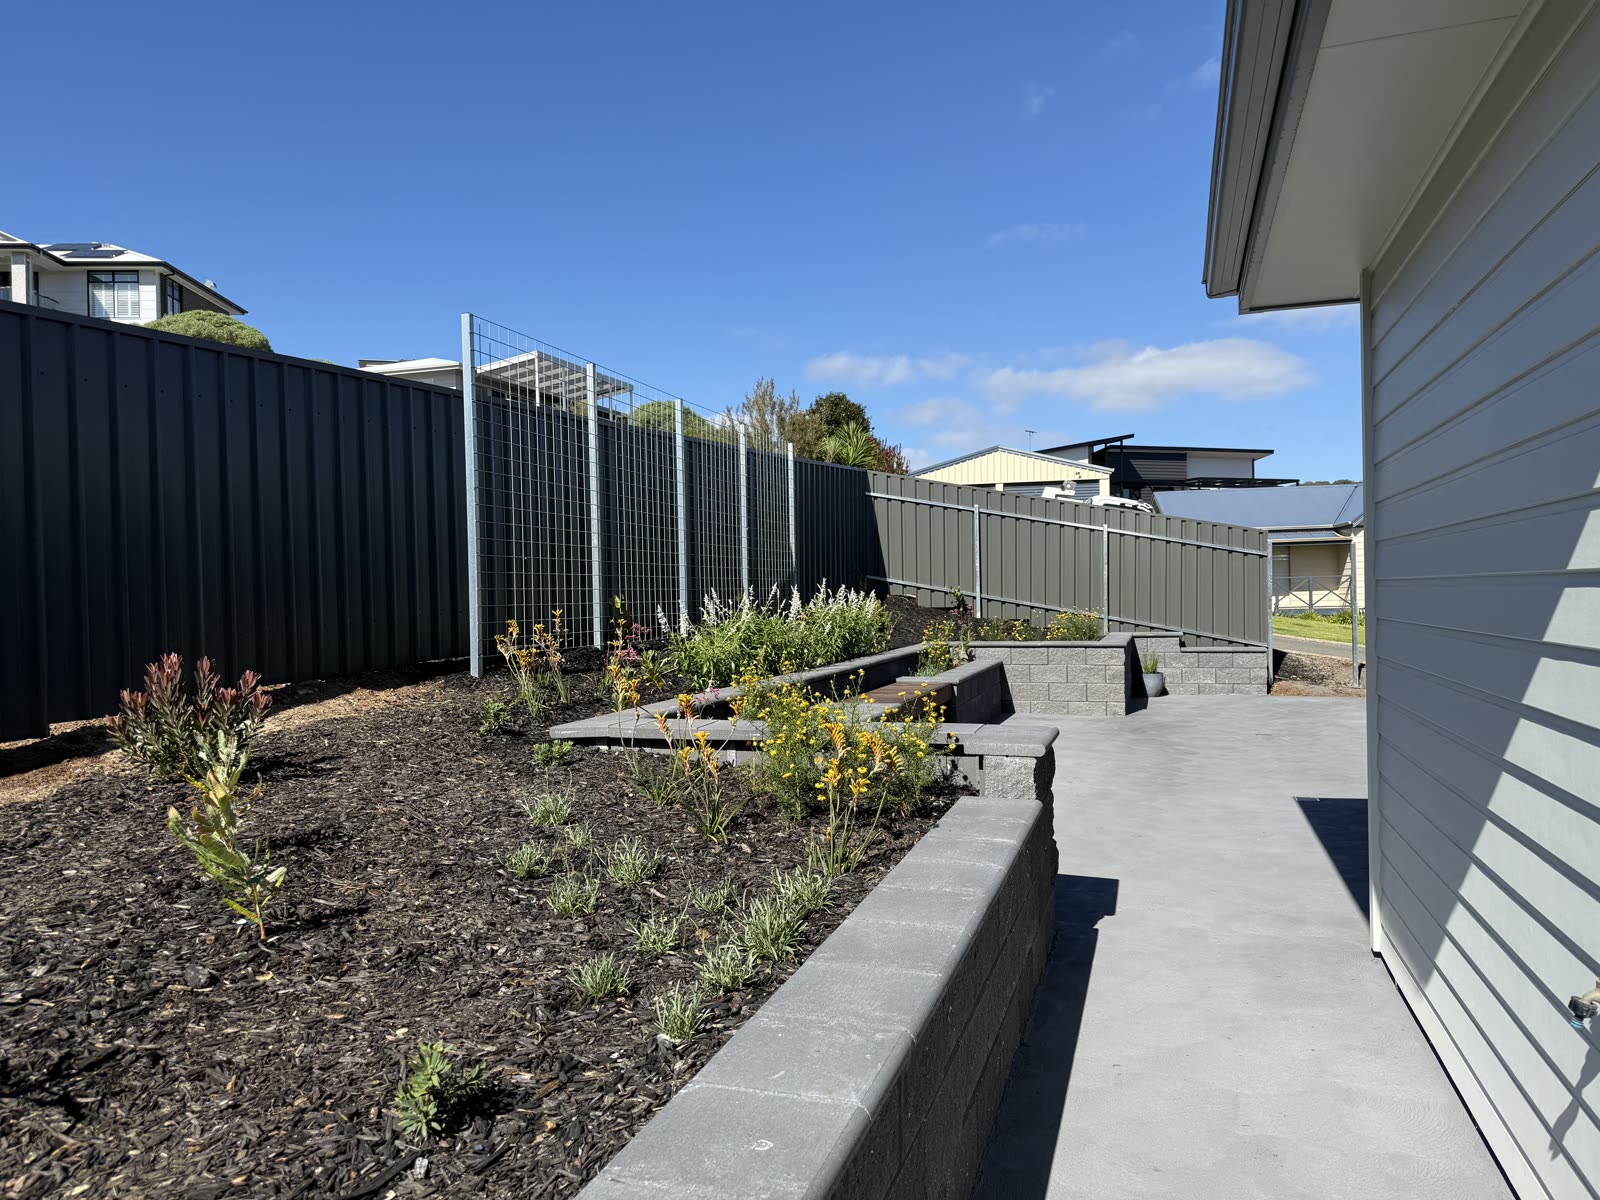
A hardwood timber deck and matching feature wall, built as part of a garden renovation at St Peters, and new concrete-block retaining walls built for a brand-new home in Encounter Bay, are two more examples of this stage.
Step 5: Softscape: Planting, Lawn and Irrigation
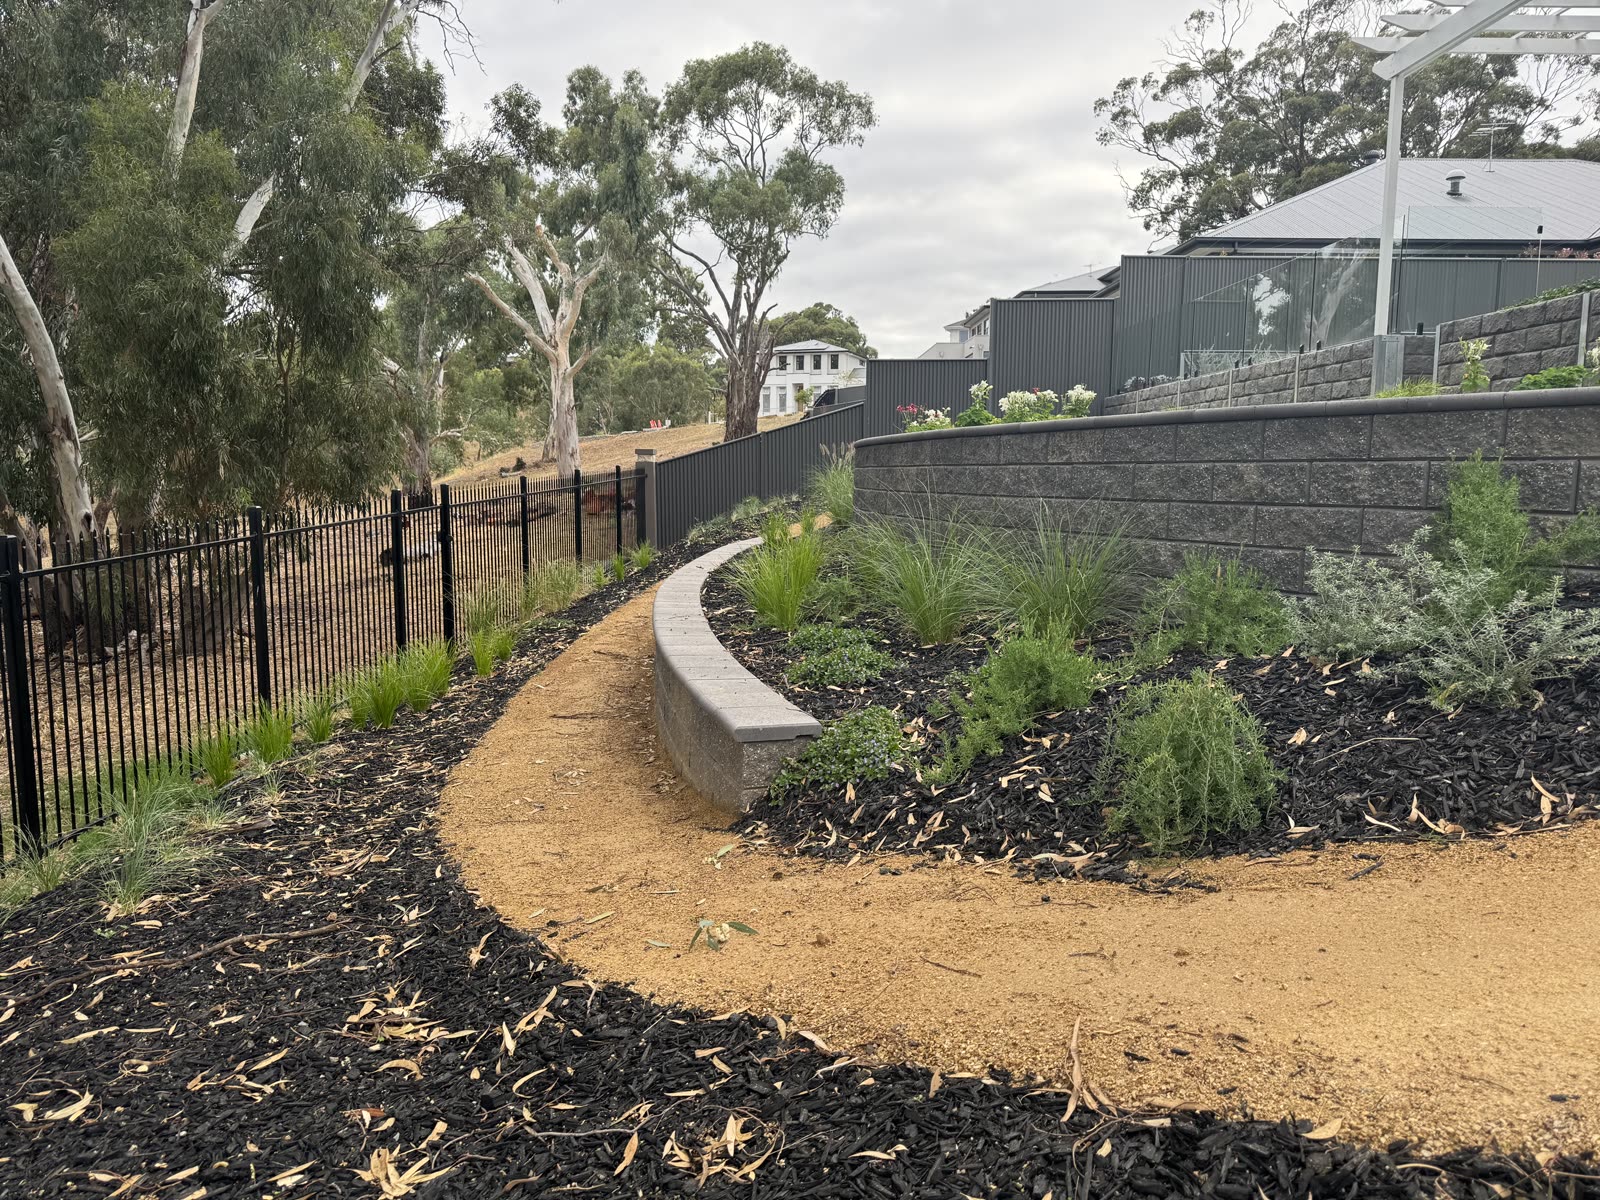
Once the hardscape is in, planting and lawn go in around it. Native and drought-tolerant plants remain one of the most popular choices: different foliage and flower colours mean a native garden doesn't have to look plain, as shown in this Craigburn Farm project. Our Australian native plants guide lists the natives proven on our own jobs.
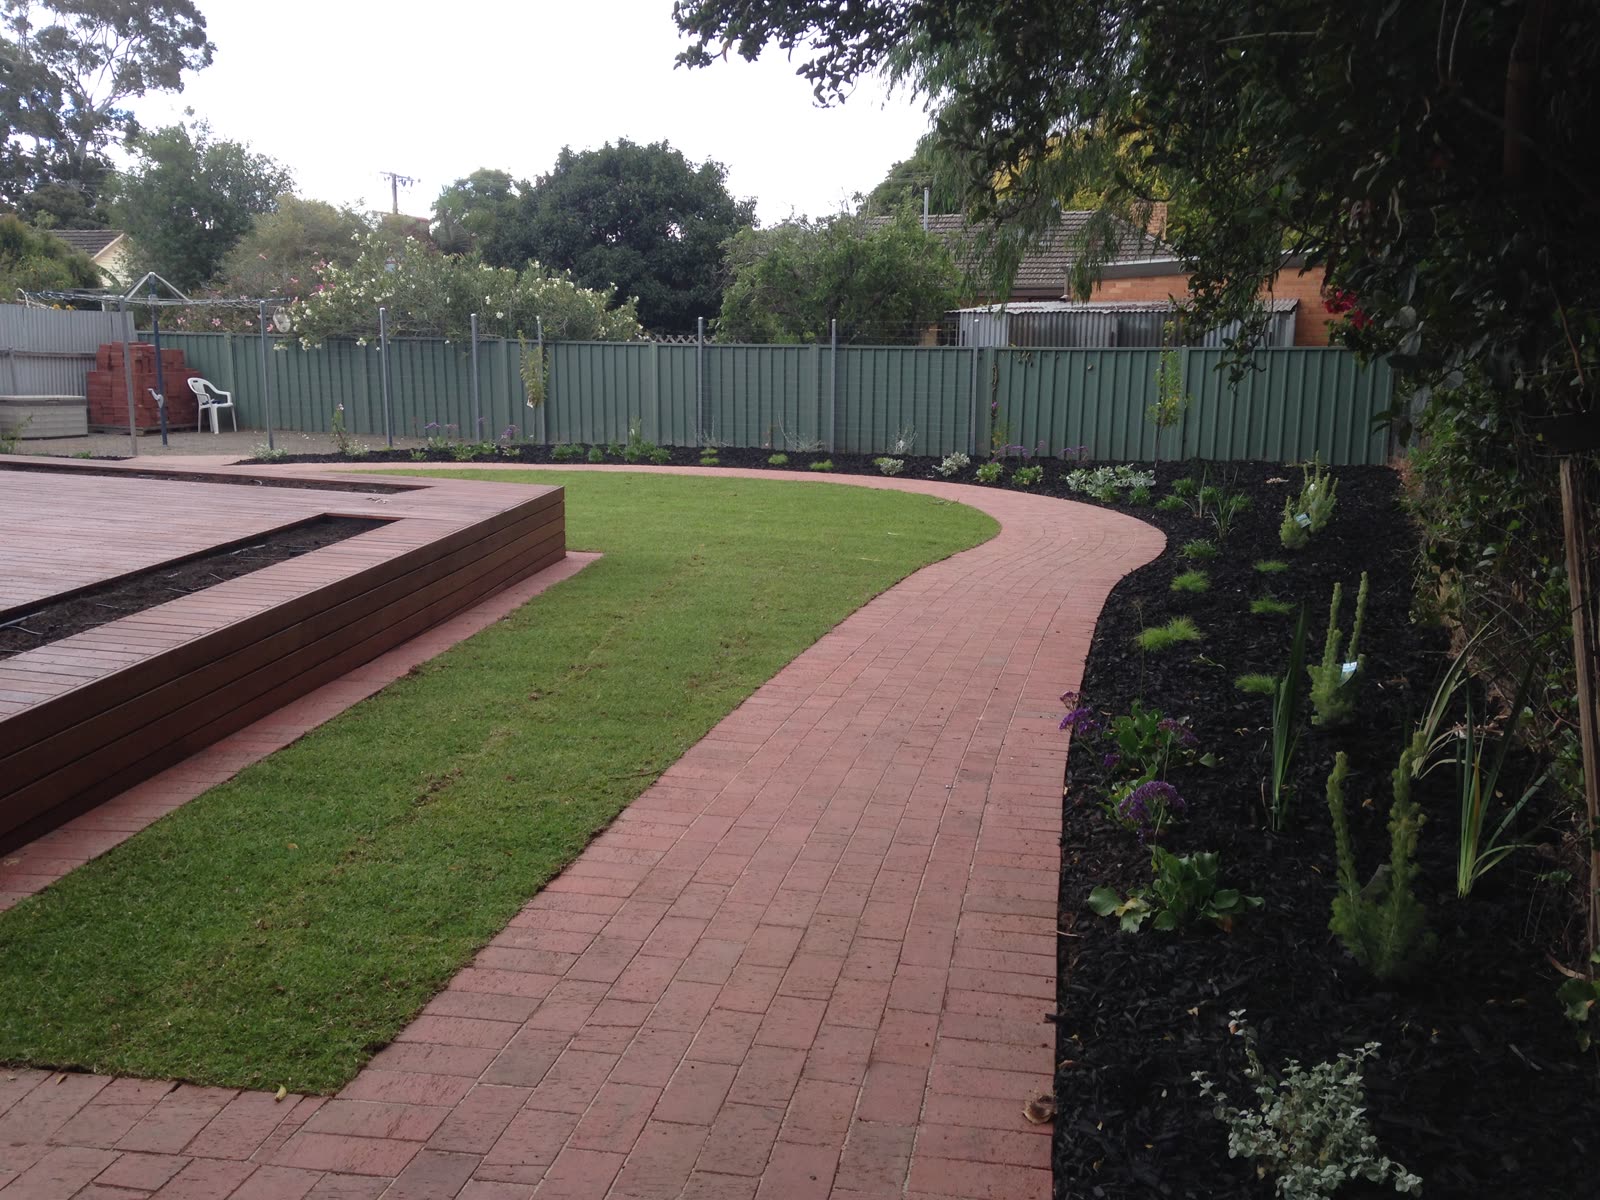
Male Sterile Kikuyu is a good low-maintenance, drought-tolerant lawn choice for this stage, and hardwood decking, especially Merbau, needs less upkeep than softwood over time. See the full garden makeover for clients at Oaklands Park for that combination in practice.
Step 6: Finishing Touches and Handover
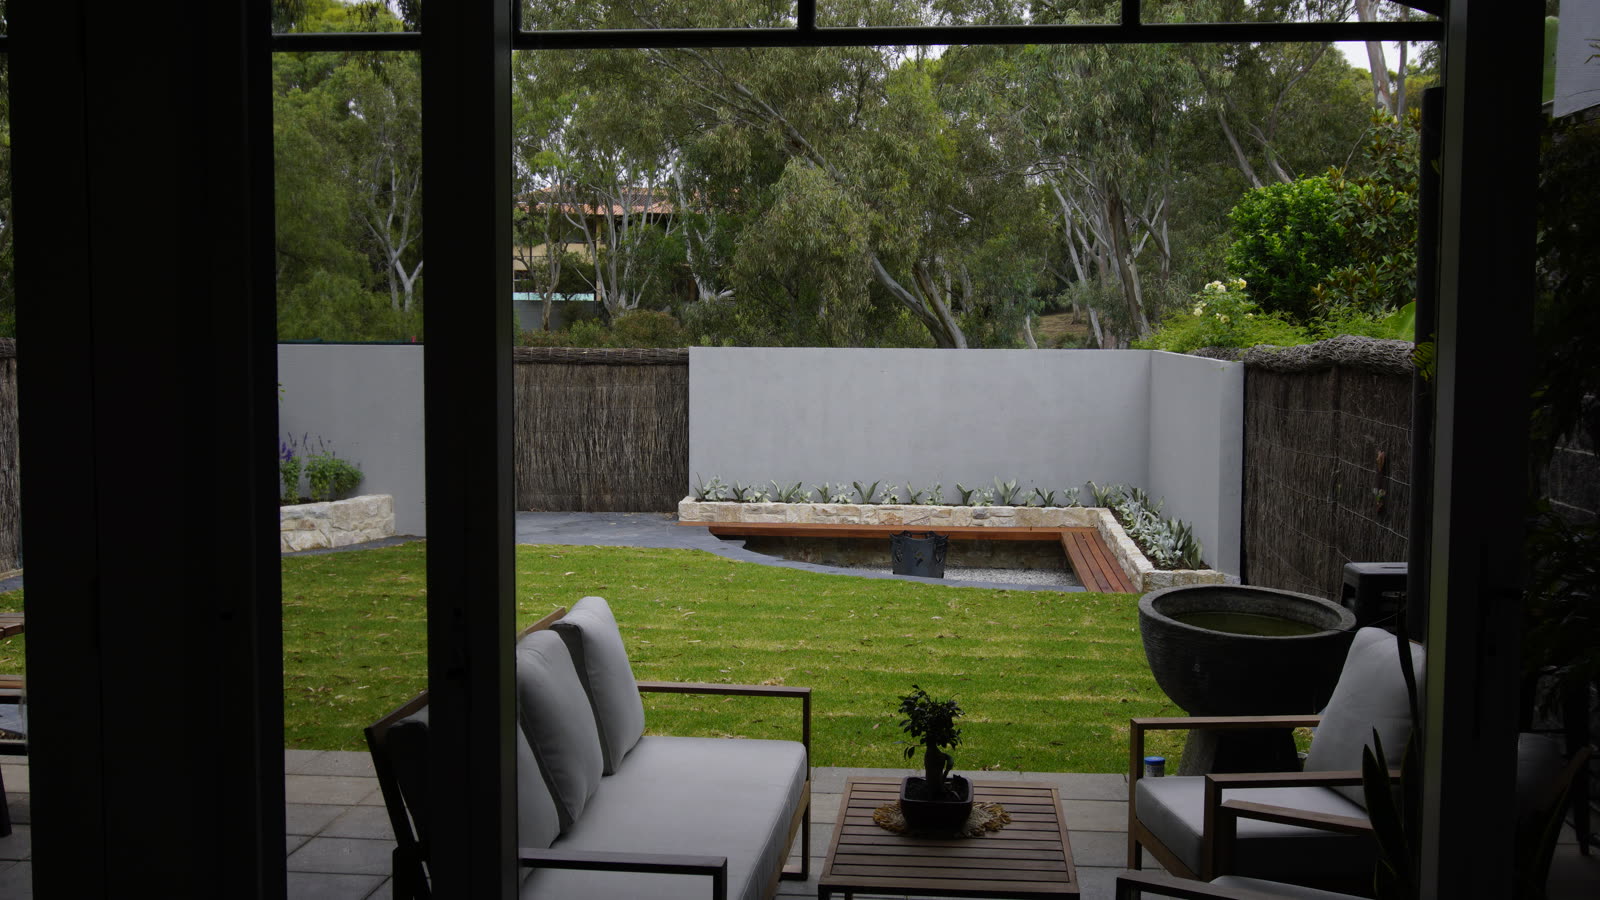
The last stage is what actually gets used day to day: an entertaining area, lighting, a fire pit. This sunken outdoor living area at St Peters, with a stone wall, raised garden bed and hardwood timber bench seats, is a good example of finishing a renovation with a genuinely private, usable space rather than just a finished-looking garden. A pebble floor around it makes it safe for a firepit or BBQ.
One of the biggest advantages of using Hand Made Gardens through every one of these steps is the scope of garden landscaping services offered. With landscape designers planning and designing the layout of the renovation through to all the landscaping construction work completed by licensed landscapers, the whole project and process is handled professionally by the one company, ensuring the highest quality and best outcome.
With over 45 years experience landscaping Adelaide outdoor living areas, you can rest assured the team from Hand Made Gardens will deliver a transformation the whole family will enjoy for many years to come and at a price you can afford because it has been built within your budget.
Not sure yet what direction to take the renovation in? Our landscaping ideas for front and backyard gardens is a good place to start before locking in a plan.
Garden Renovation FAQ
How much does a garden renovation cost in Adelaide?
It depends on the scope, materials and site, so it's quoted individually rather than off a fixed price. A free quote is the fastest way to get a real number for your project.
Can I reduce the cost of a garden renovation without cutting corners?
Yes. Material substitution is the main lever: concrete pavers instead of wet-laid natural stone, textured concrete block instead of rock retaining walls, a pre-made fibreglass pool instead of a custom concrete one. The look can stay close to the original brief at a fraction of the cost.
What's the first step in planning a garden renovation?
Work out what spaces and features you want, who'll use them, and a realistic budget, before any design work starts. That's what actually shapes what's achievable.
Do you handle both the design and the construction?
Yes. One company handles the landscape design and layout through to the licensed construction work, rather than juggling separate designers and builders.
Can a garden renovation be low maintenance?
Yes. Native and drought-tolerant planting, a low-maintenance lawn variety like Male Sterile Kikuyu, and hardwood decking (which needs less upkeep than softwood) are all real options used in past renovations.
How long does a full garden renovation take?
Anywhere from a few days to 6-8 weeks, depending on how many stages are involved. A smaller renovation with one or two elements is at the fast end, a full sequence of earthworks, hardscape and softscape on a bigger block is at the slower end.
For layout and planting ideas before you start, see our landscaping ideas for front and backyard gardens, or browse more in our full Landscaping Portfolio & Ideas.
General information only. Every site is different, so get advice for yours before you start work. Prices are a guide only, as at the date published. See our disclaimer.
Ready to start planning your own garden renovation?
Book a Site Consultation